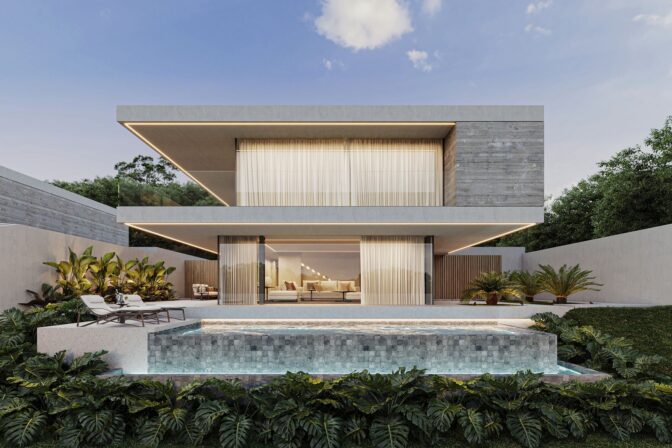
KORI Douro
KORI Living Evolution
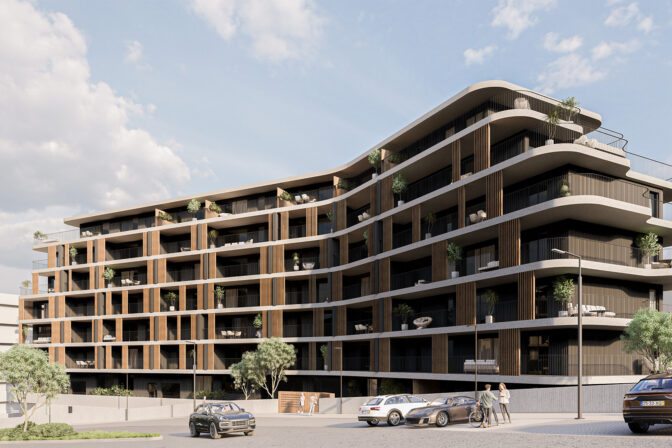
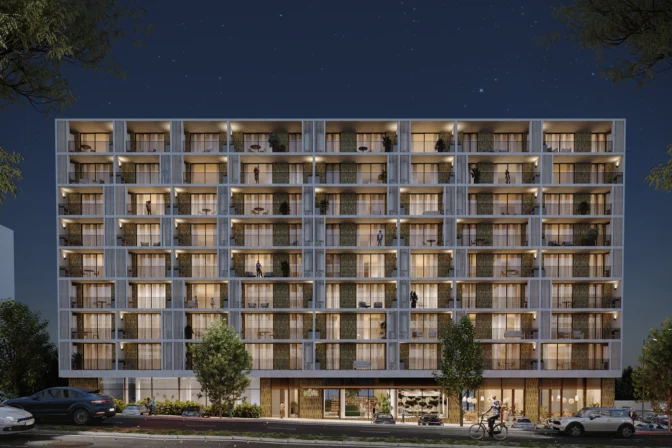
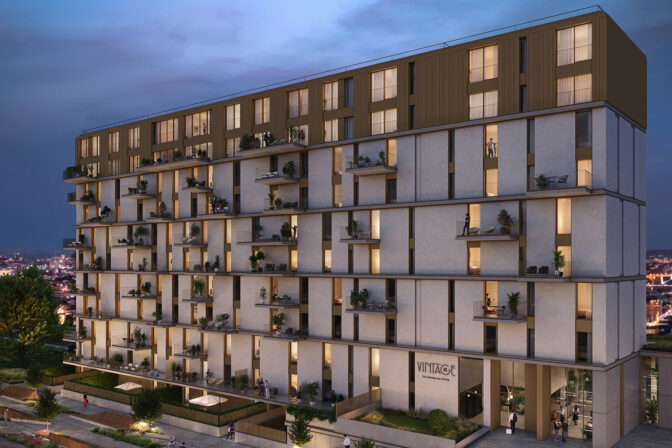
An innovative residential project that promises to revolutionize the concept of housing.
Here, the flexibility and customization of the spaces ensure their more efficient use.
To complement the apartment living spaces, KORI CLUB was created, featuring over 500 m² of areas dedicated to wellness, socializing, work, and leisure.
KORI’s urban vibe draws inspiration from the city of Gaia itself—a historic location with a unique identity. It is situated within the DOURO DESIGN DISTRICT, an area that has been developing and gaining stature, establishing itself today as Gaia’s urban benchmark.
The growth of the Douro Design District is being accelerated by the new metro station, scheduled for completion in 2026.
+67
Satisfied Buyers
40
Apartments
2
Typologies
Your new space
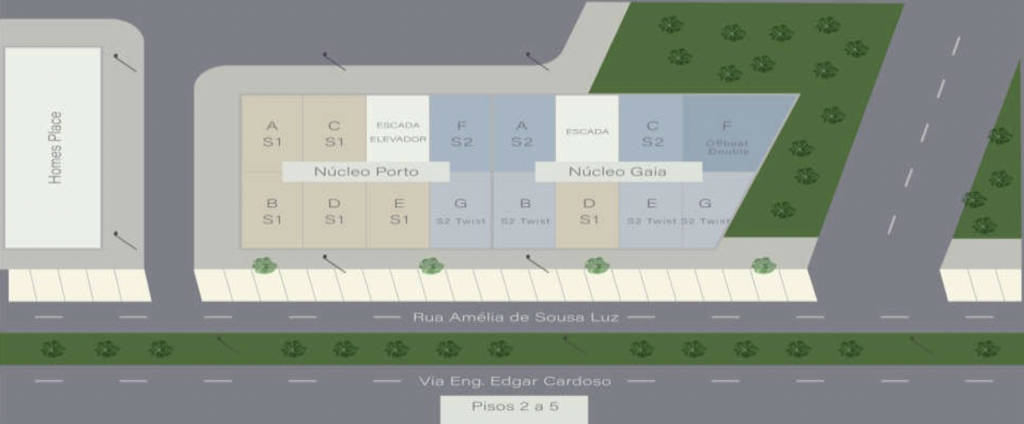
KORI apartments were developed in two layouts—Simple Smart S1 and Simple Smart S2—featuring smart solutions and flexible spaces that facilitate four distinct experiences: WORK, DINNER, SLEEP, and SOCIAL.
KORI Club
Over 500 m² of areas for wellness, socializing, work, and leisure.
The prestige of KORI Living Evolution is embodied in the KORI CLUB—a variety of spaces that represent a true extension of the living experience within the apartments.
These exclusive and flexible spaces take on various functions, aligning with the “KORI” philosophy that inspired the entire development.
All units include a parking space and a storage unit.
| Id | Typology | Floor | Gross Private Area | Private Outdoor Area | Total Private Area | Value | Plan |
|---|---|---|---|---|---|---|---|
| S2G-B3 | S2 Twist | 3 | 65m2 | 16m2 | 81m2 | 320 000€ | VIEW PLAN |
| S2G-B7 | S2 Twist | 7 | 65m2 | 16m2 | 81m2 | 325 000€ | VIEW PLAN |
| S2G-E5 | S2 Twist | 5 | 65m2 | 16m2 | 81m2 | 320 000€ | VIEW PLAN |
| S2G-E6 | S2 Twist | 6 | 65m2 | 16m2 | 81m2 | 322 000€ | VIEW PLAN |
| S2G-E7 | S2 Twist | 7 | 65m2 | 16m2 | 81m2 | 325 000€ | SOLD |
| S2G-G5 | S2 Twist | 5 | 67m2 | 16m2 | 83m2 | 323 000€ | VIEW PLAN |
| S2G-G7 | S2 Twist | 7 | 67m2 | 16m2 | 83m2 | 330 000€ | VIEW PLAN |
| Id | Typology | Floor | Gross Private Area | Private Outdoor Area | Total Private Area | Value | Plan |
|---|---|---|---|---|---|---|---|
| S2G-F5 | S2 Ofttbeat Single | 5 | 67m2 | 14m2 | 81m2 | 335 000€ | VIEW PLAN |
Feel free to Contact Us
Fill out the form below to be assisted by our team.